Determine the installable capacity of a roof
The Installable capacity tool estimates the PV capacity that can fit on a surface using its map outline, selected modules and installation constraints. This is a layout estimate, to be confirmed against actual site dimensions and constraints.
Open the tool
Section titled “Open the tool”- Open the assessment results.
- Open settings, then PV sizing.
- Choose the roof measurement / installable capacity tool.
The map proposes an outline when detection succeeds. Always check and correct it: a roof may be detected incorrectly, partially visible or obscured by vegetation.
The three steps
Section titled “The three steps”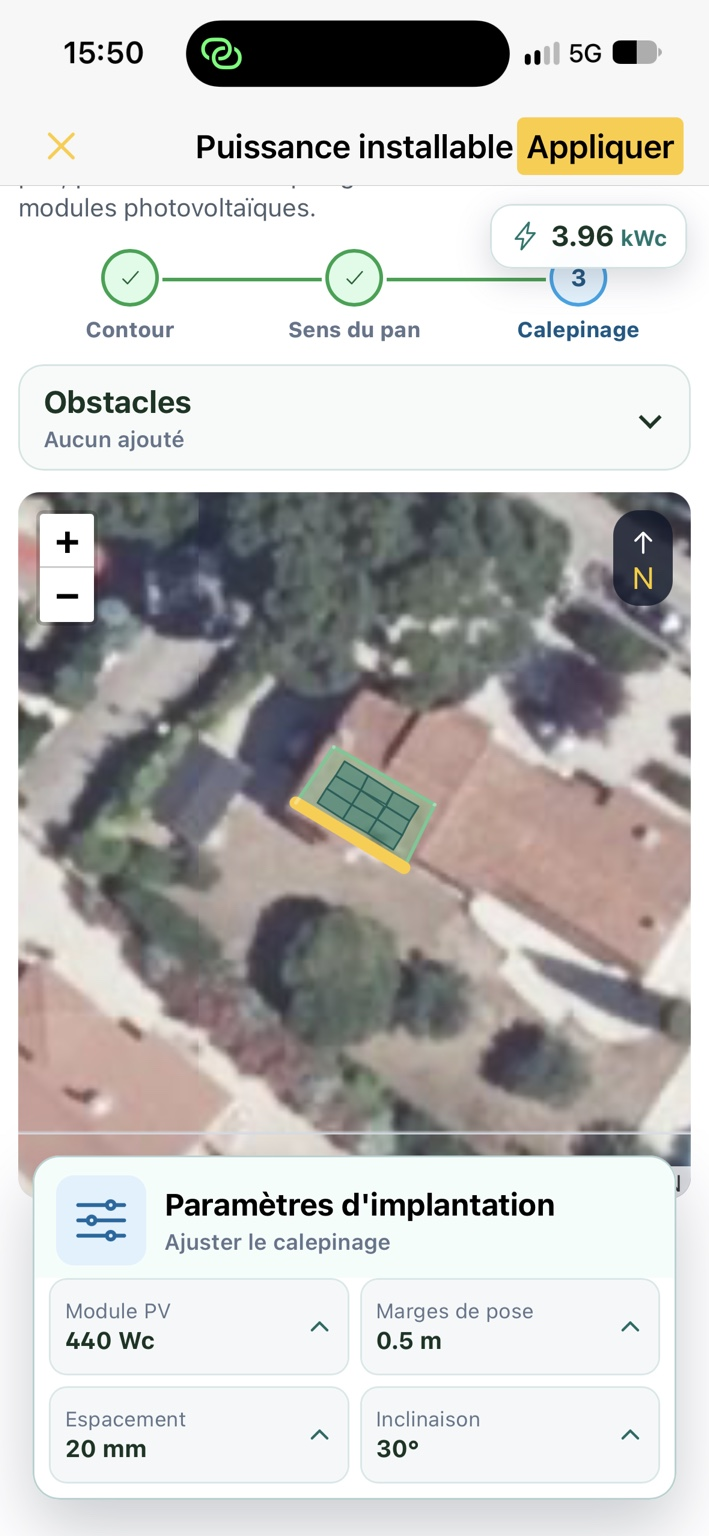
| Step | Purpose | Detailed guide |
|---|---|---|
| 1. Outline | Precisely define the relevant roof area. | Outline the roof plane |
| 2. Roof direction | Identify the lower edge to orient the surface correctly. | Set the roof plane direction |
| 3. Module layout | Adjust modules, setbacks, spacing and obstacles. | Adjust the layout |
The capacity badge in kWp is an estimate that updates with the layout. It may change as you adjust the outline or installation assumptions.
Check the estimate before using it
Section titled “Check the estimate before using it”A capacity estimate is meaningful only when the underlying assumptions are consistent:
- the outline matches the genuinely usable area;
- the roof direction is correct;
- module dimensions and rated capacity match the intended equipment;
- setbacks and spacing suit the project;
- actual roof obstacles are included, such as chimneys, roof windows and other equipment.
The map shows a projected area. Do not automatically equate it with the actual area of a sloping surface. The layout calculation also uses the entered tilt.
Apply it to the project
Section titled “Apply it to the project”At the third step, tap Apply. The layout result is passed to the assessment settings. Check the capacity in the assumptions summary, then tap Apply in the analysis settings to update PV results if needed.
Estimated installable capacity and the capacity selected for analysis are not always identical. If you later change the kWp value manually, interpret the results using the capacity ultimately selected for the assessment.
Limitations
Section titled “Limitations”A layout drawn on an aerial view does not, by itself, verify the roof structure, safety requirements, load-bearing capacity, cable routes or regulatory constraints. Confirm panel dimensions and setbacks before finalizing the installation.
Related articles
Section titled “Related articles”Resume a layout from the web portal
Section titled “Resume a layout from the web portal”If the project contains a layout created or edited in the web portal’s layout editor, the mobile tool displays a message identifying the web portal layout. The placement is retained in the project. To change its modules or obstacles, open the Azimutis web portal layout editor; the mobile editing steps described here do not apply to this placement.