Outline a roof plane
The Outline step defines the surface used to estimate area and prepare panel placement. Select the part of the roof intended for the installation, which may not be the building’s entire roof.
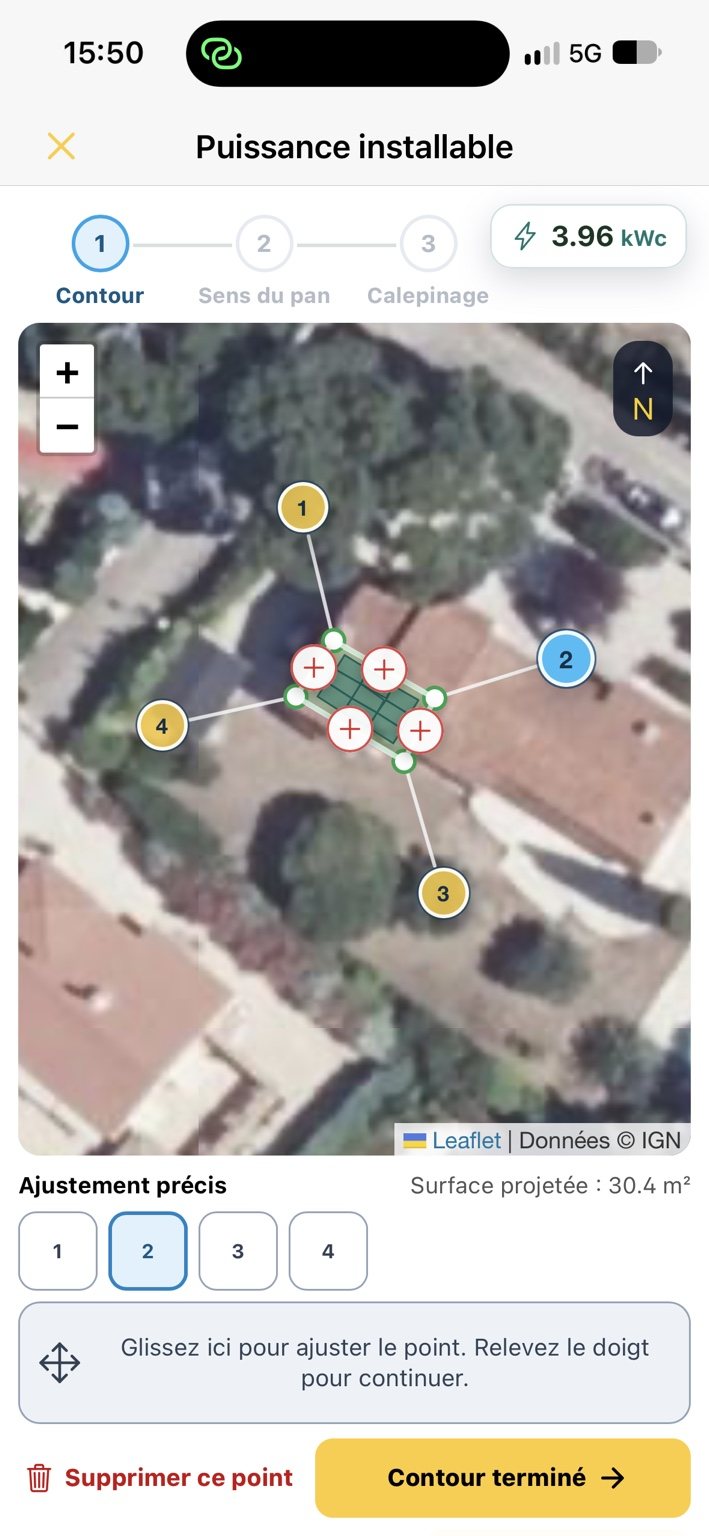
Position the roof on the map
Section titled “Position the roof on the map”- Use + and − or touch zoom to zoom into the area.
- Locate the roof plane in the aerial view.
- Review the proposed outline; move or adjust the points if it does not match the intended area.
- Keep the outline within the usable area of the surface. You can refine installation setbacks and obstacles during the layout step.
Automatic selection, where available, is only a starting point. If no usable building is detected, adjust the selection manually or restart from the center of the map.
Adjust vertices precisely
Section titled “Adjust vertices precisely”Outline points are numbered. To correct a vertex:
- Select it on the map or by its number under Fine adjustment.
- Use the adjustment area as instructed: Drag here to adjust the point. Lift your finger to continue.
- Check its position against the actual roof edge.
- Repeat for other vertices.
The panel shows the projected area, which changes as points move. Depending on the context, deletion or undo actions are also available for misplaced points.
Complex outlines or poor detection
Section titled “Complex outlines or poor detection”A roof plane is not always rectangular. Keep a polygon that represents the area to be fitted with modules. Account carefully for recesses or unusable areas instead of artificially enlarging the outline to cover them.
Start again here resets the selection around the current map area after confirmation. Use it if the initial outline is too far from the intended roof plane.
Continue to the next step
Section titled “Continue to the next step”Once the outline is correct, tap Outline complete. At least three points are required. The app then moves to Roof direction.
Points to check
Section titled “Points to check”- Satellite imagery may be offset or contain obscured details. The resulting dimensions are map-based estimates.
- Projected surface is not the same as area on a tilted plane.
- If the roof has several planes with different orientations, do not artificially combine them into one surface for this calculation.